B-Haus — Make it your home

B-HAUS / AKTUÁLNÍ PROJEKTCURRENT PROJECT

Aktuální projektCurrent project

Od dřevěné konstrukce po fasádu. Nahlédněte do výroby našeho modulového domu.From timber structure to facade. A closer look at our modular house taking shape.

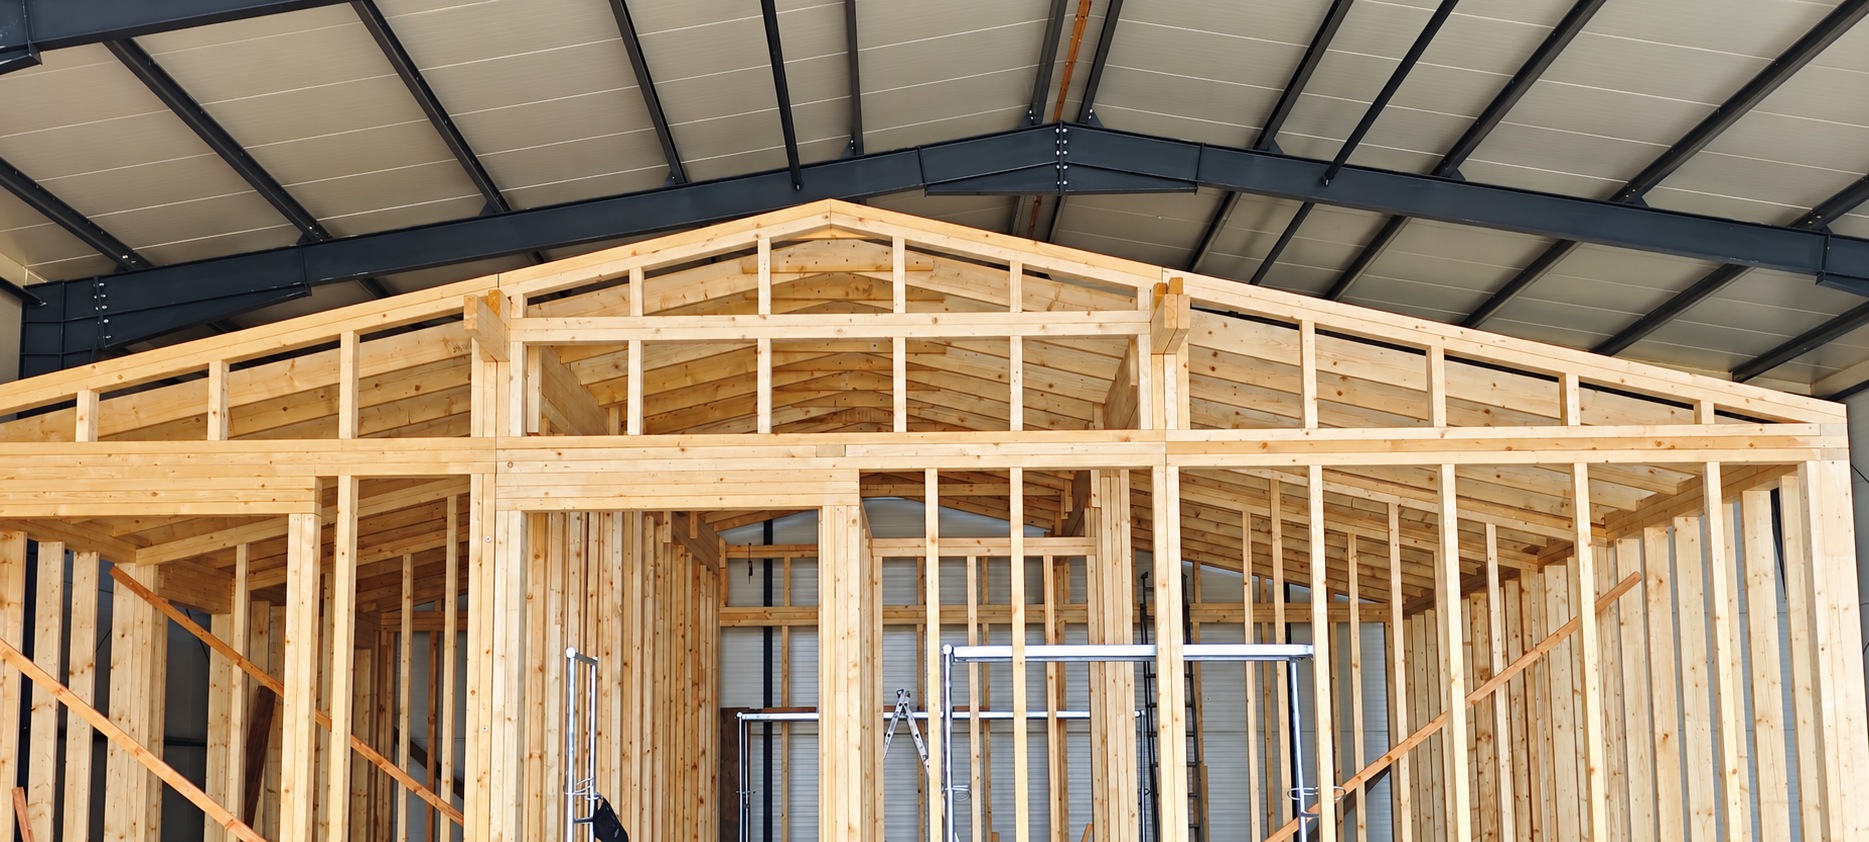
Exposed timber wall and pitched roof framing
01Dřevěná nosná konstrukceTimber structure
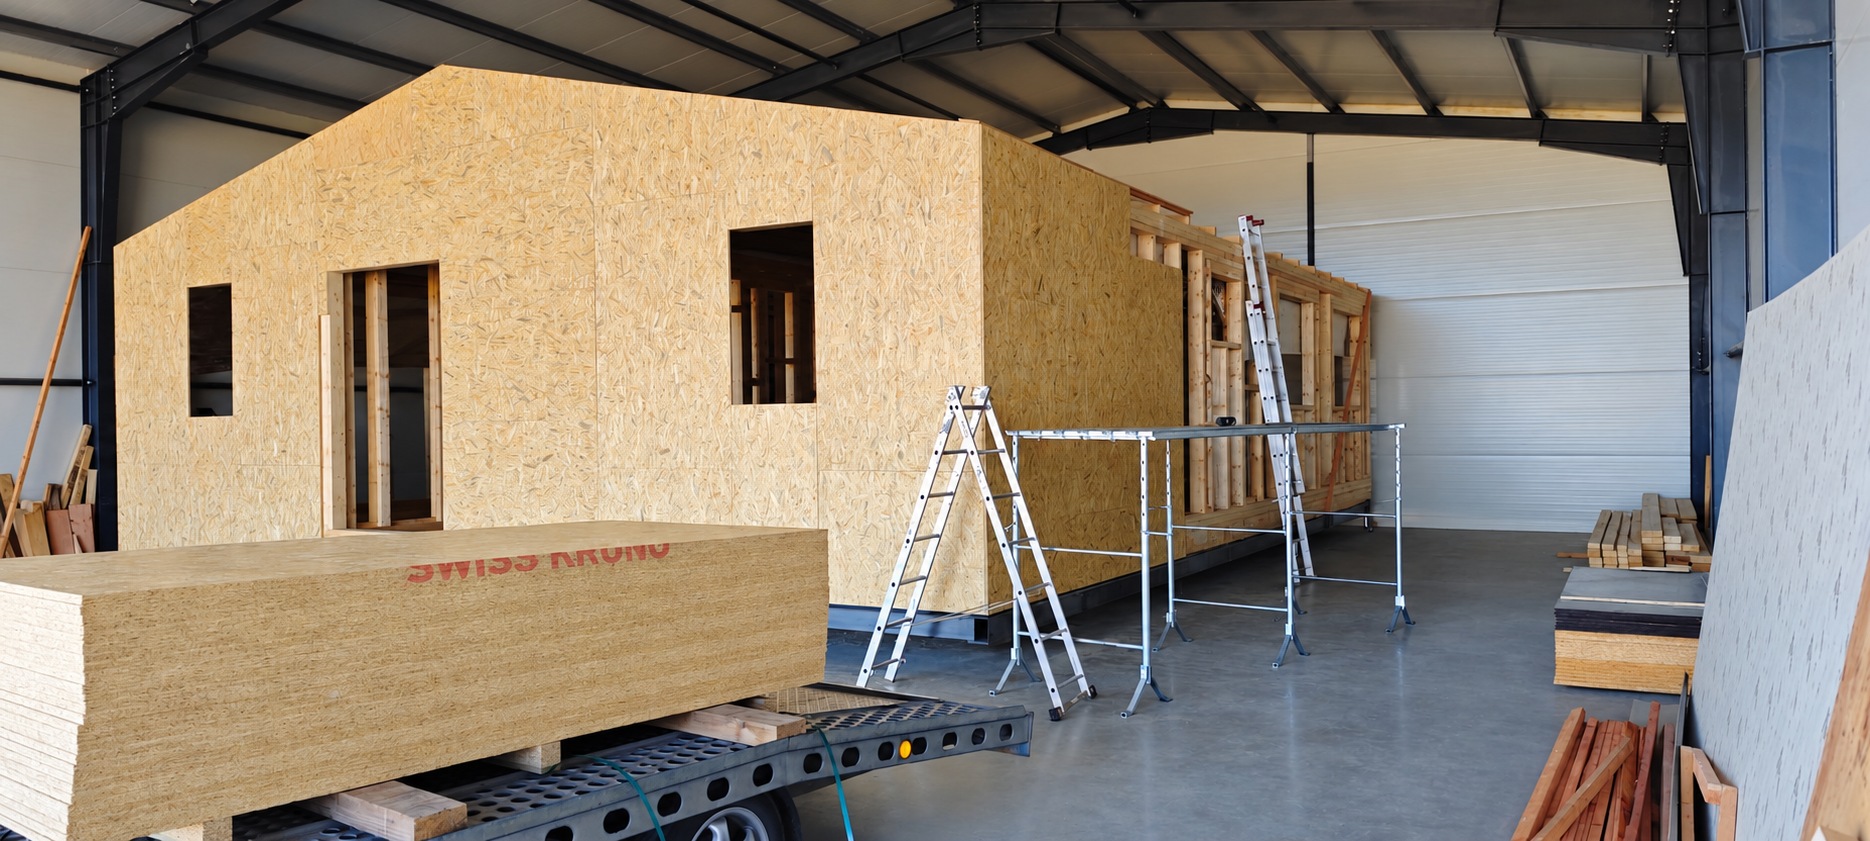
Timber house with OSB sheathing, ladders and scaffolding
02Opláštění konstrukceStructural sheathing
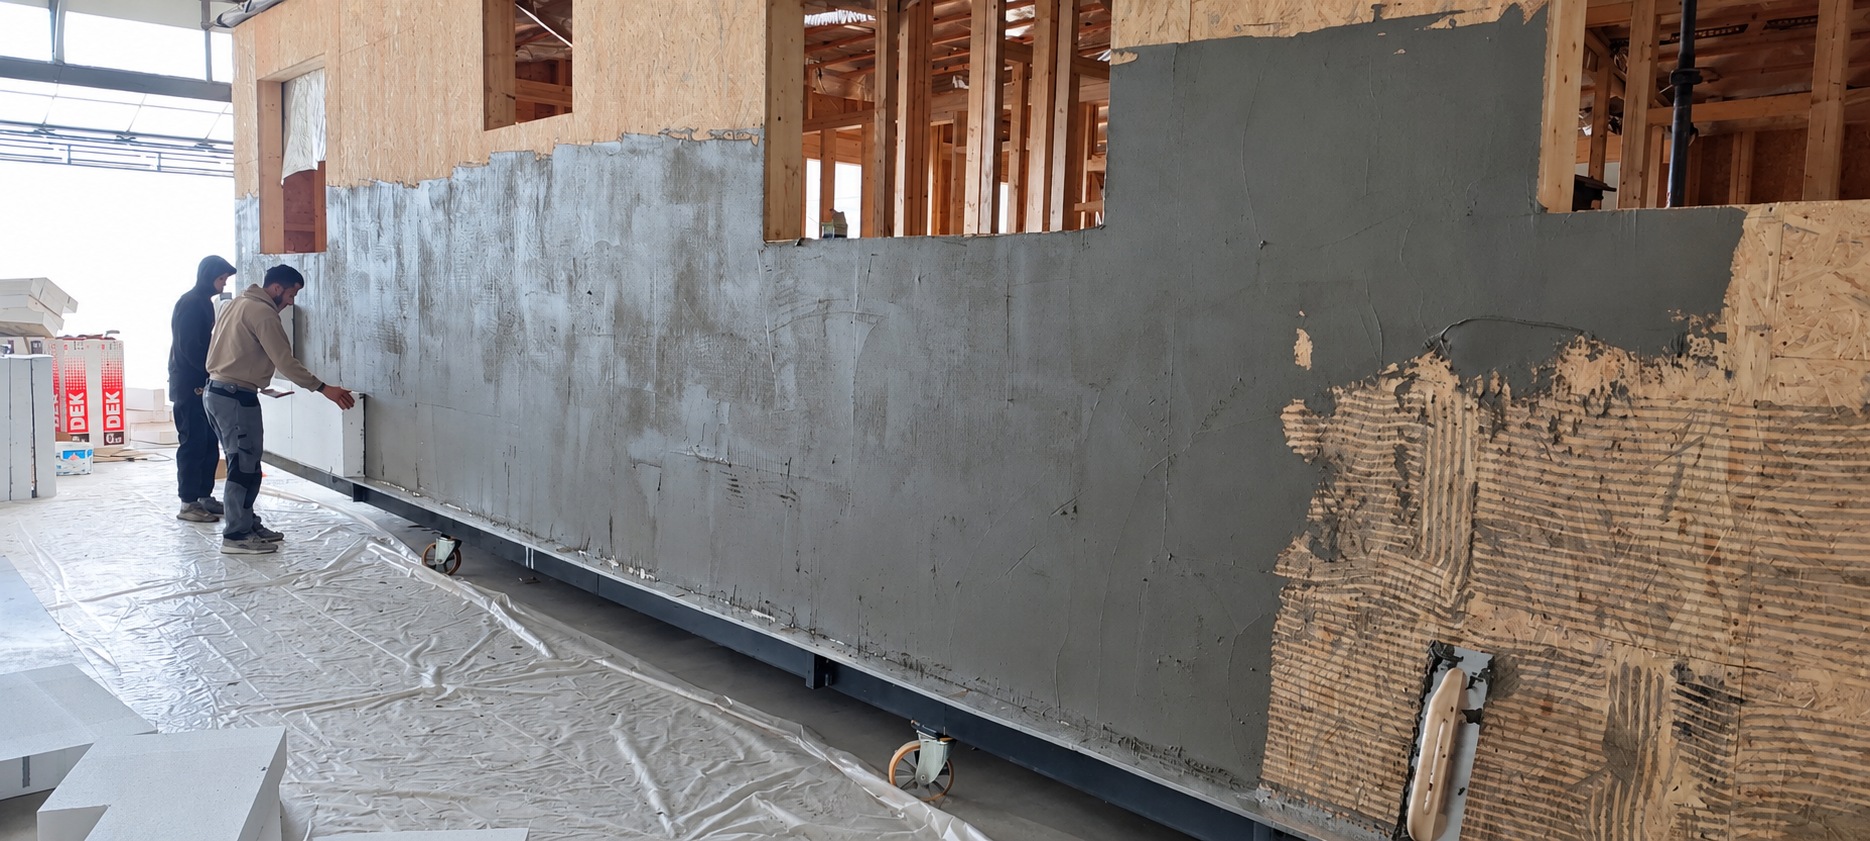
Workers fitting insulation to an unfinished exterior wall
03Práce na fasáděFacade work in progress
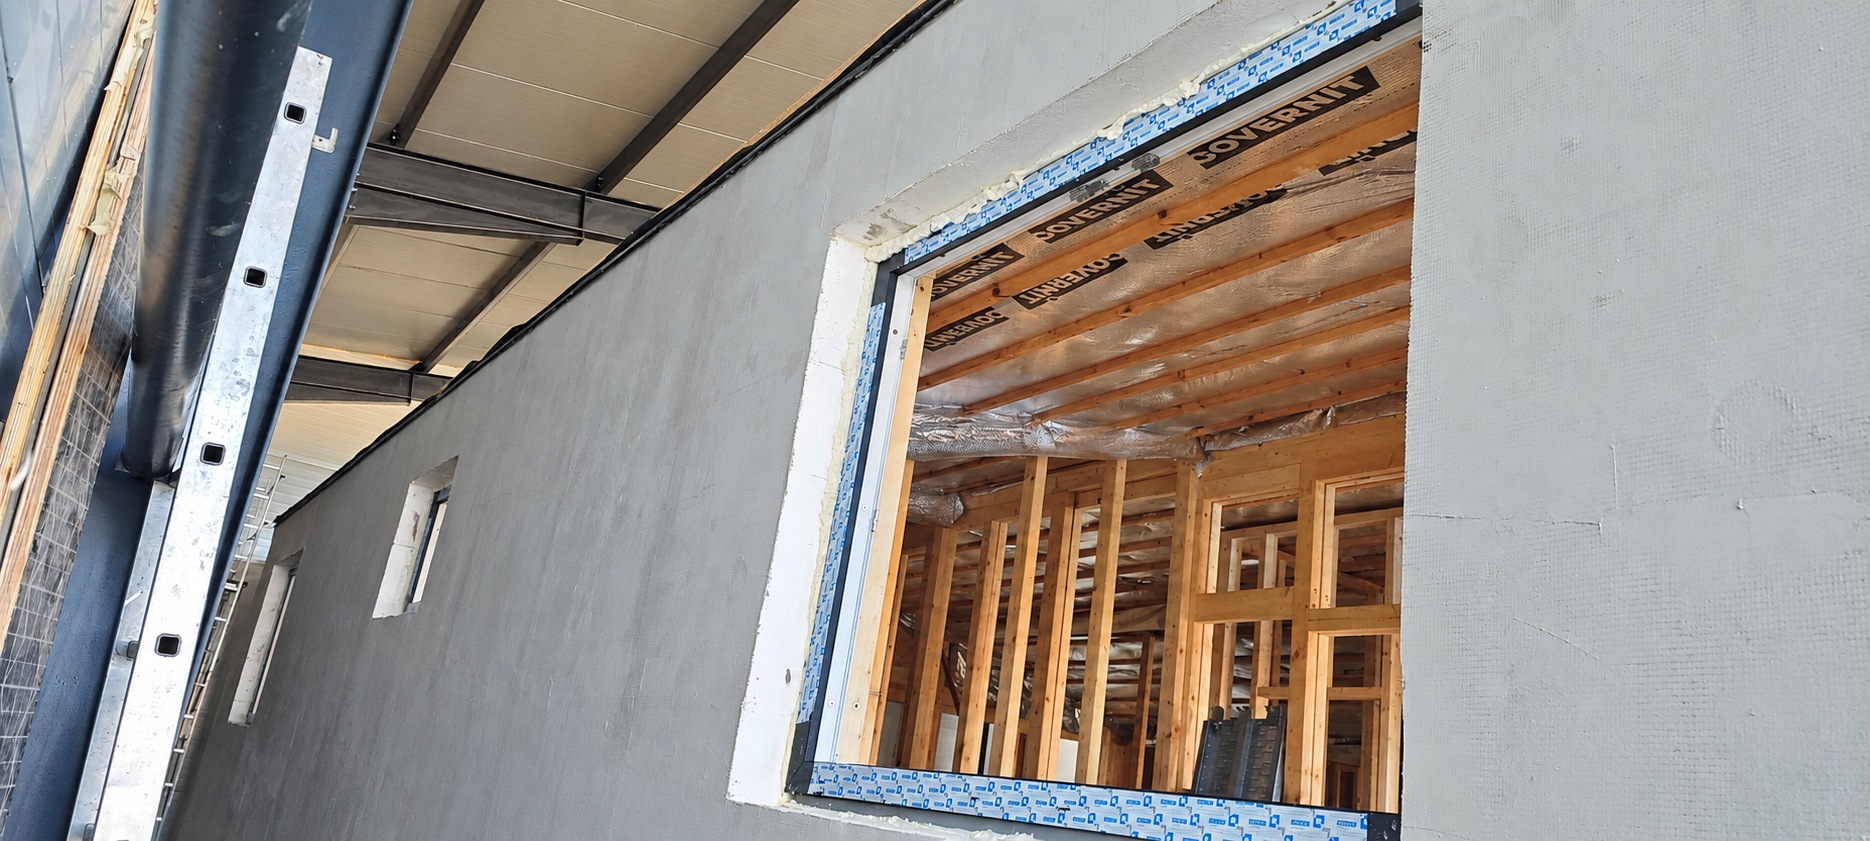
Window opening showing timber framing and roof insulation
04Detail okenního otvoruWindow opening detail
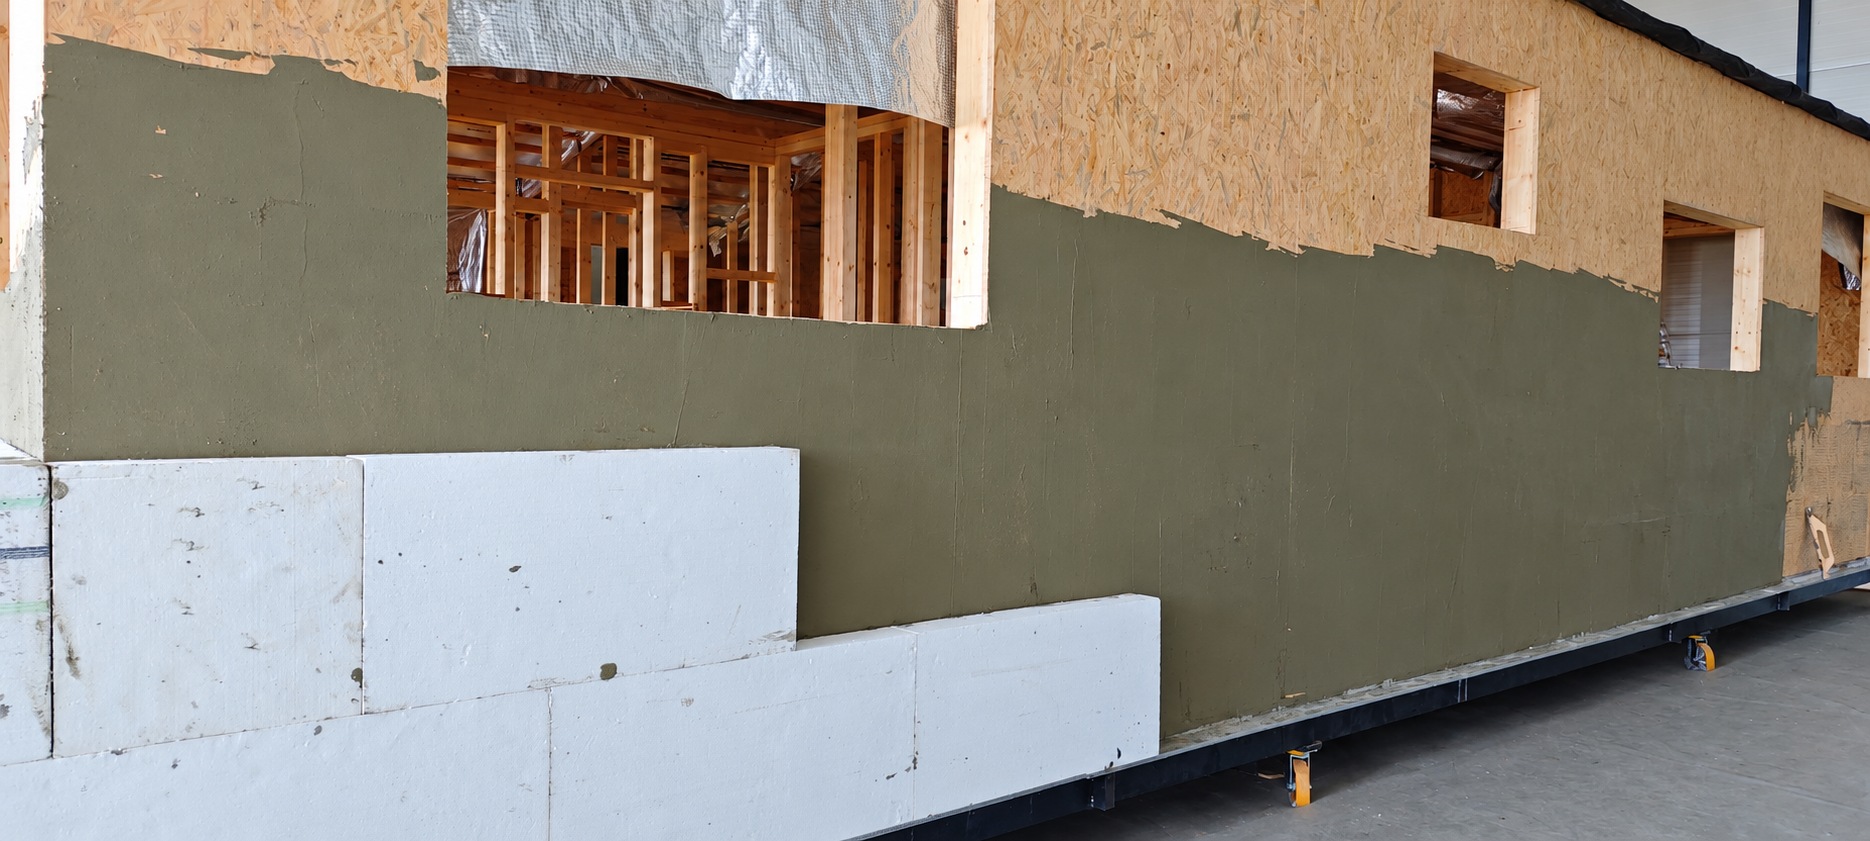
Insulation panels and partially coated external wall
05Zateplení obvodových stěnExternal wall insulation
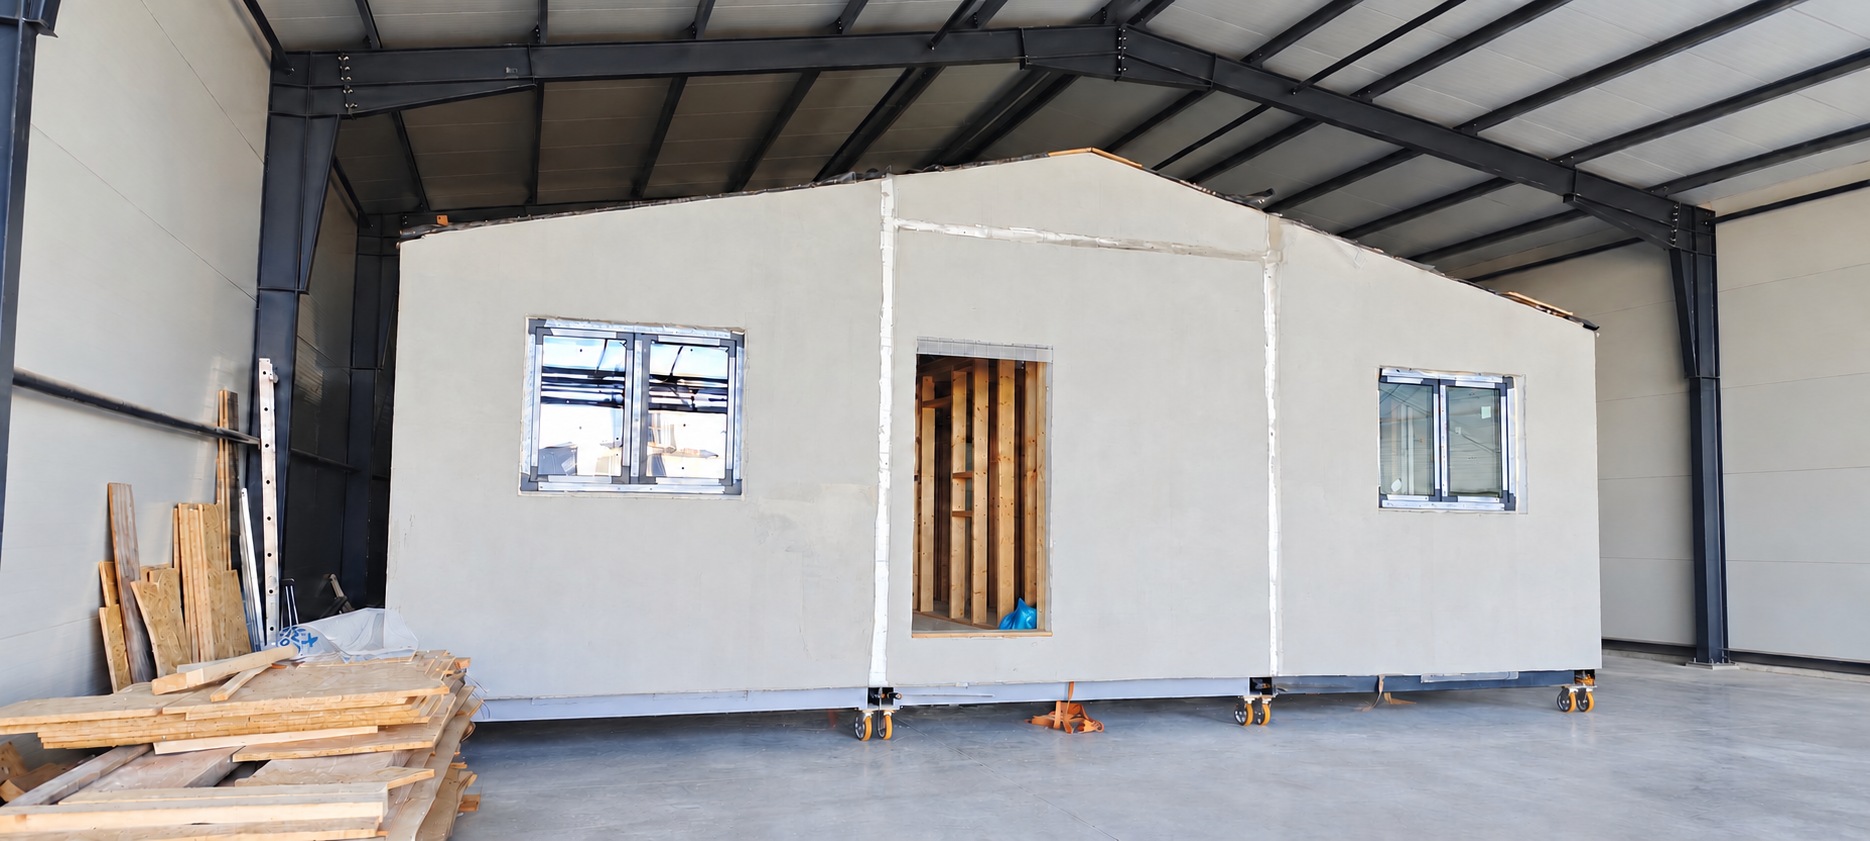
Modular house with rendered exterior and fitted windows in the workshop
06Pohled na rozestavěný důmHouse under construction